624 Sunset Drive SW, Ardmore, OK 73401
- $638,900
- 3
- BD
- 3
- BA
- 3,934
- SqFt




- List Price
- $638,900
- Status
- ACTIVE
- MLS#
- 2630719
- Bedrooms
- 3
- Full-baths
- 2
- Half-baths
- 1
- Sq. Ft
- 3,934
- Acres
- 0.27
- Year Built
- 1996
- Subdivision
- Lane Heights
Property Description
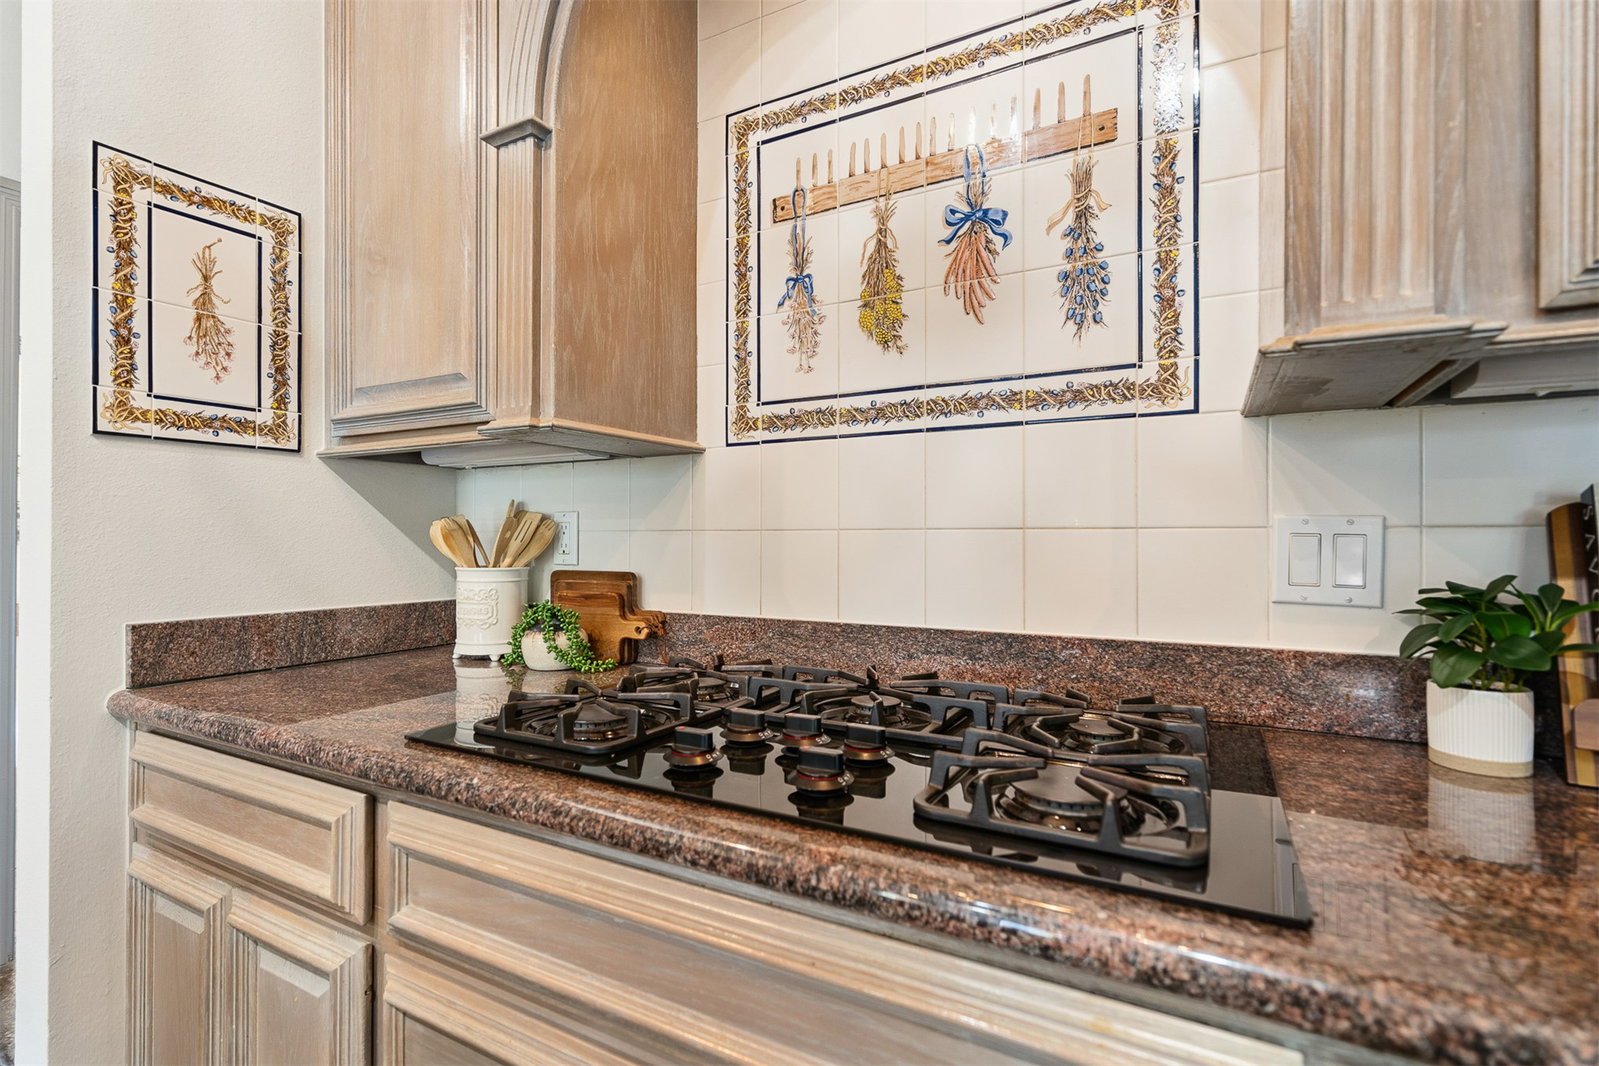
No expense was spared in the design and construction of this exceptional custom French Country home. Featuring 3 bedrooms, 2.5 baths, multiple living areas, and a formal dining room, this beautiful home offers an impressive combination of elegance, character, and functionality. Beautiful slate flooring, recently replaced carpet upstairs and in the primary suite closet, and recent interior paint create a fresh yet timeless feel. The home is filled with distinctive custom details, including an abundance of built-ins, fabulous stained-glass windows in several rooms, antique light fixtures, and a one-of-a-kind mantel in the family room. The stair railing, brought in from New Orleans, adds another unique touch to this remarkable home. The open-concept kitchen and family room create an inviting space for everyday living and entertaining, while the butler's pantry provides additional convenience and storage. Storage is abundant throughout the home, and the sunroom offers a comfortable space to relax and enjoy the natural light. This is a truly special home where quality craftsmanship, timeless design, and unique details come together. A property of this character and caliber is rarely available.
/u.realgeeks.media/g3landandhome/logo.png)
Additional Information
- Style
- French Provincial
- Foundation
- Slab
- Construction
- Stone, Wood Frame
- Floors
- Carpet, Tile
- Exterior Features
- Sprinkler/Irrigation, Rain Gutters
- Interior Features
- Attic, Granite Counters, Quartz Counters, Stone Counters, Ceiling Fan(s)
- Appliances
- Built-In Oven, Double Oven, Dishwasher, Disposal, Gas Water Heater, Microwave, Oven, Range, Refrigerator
- Fireplaces
- 2
- Pool Description
- None
- Garage Spaces
- 2
- Elementary School
- Lincoln
- High School
- Ardmore
- Heating
- Gas, Multiple Heating Units
- Cooling
- 2 Units, Window Unit(s)
Mortgage Calculator
Listing courtesy of Ardmore Realty, Inc.
The data relating to real estate for sale on this web site comes in part from the Internet Data exchange (“IDX”) program of Greater Tulsa Association of Realtors. IDX information is provided exclusively for consumers' personal, non-commercial use and may not be used for any purpose other than to identify prospective properties consumers may be interested in purchasing. Information deemed reliable but not guaranteed. Copyright© 2026 Greater Tulsa Association of Realtors. All Rights Reserved. Last Updated: .