224 C Street SW, Ardmore, OK 73401
- $399,000
- 3
- BD
- 3
- BA
- 2,167
- SqFt




- List Price
- $399,000
- Status
- ACTIVE
- MLS#
- 2630483
- Bedrooms
- 3
- Full-baths
- 2
- Half-baths
- 1
- Sq. Ft
- 2,167
- Acres
- 0.05
- Year Built
- 1932
- Subdivision
- Ardmore City
Property Description
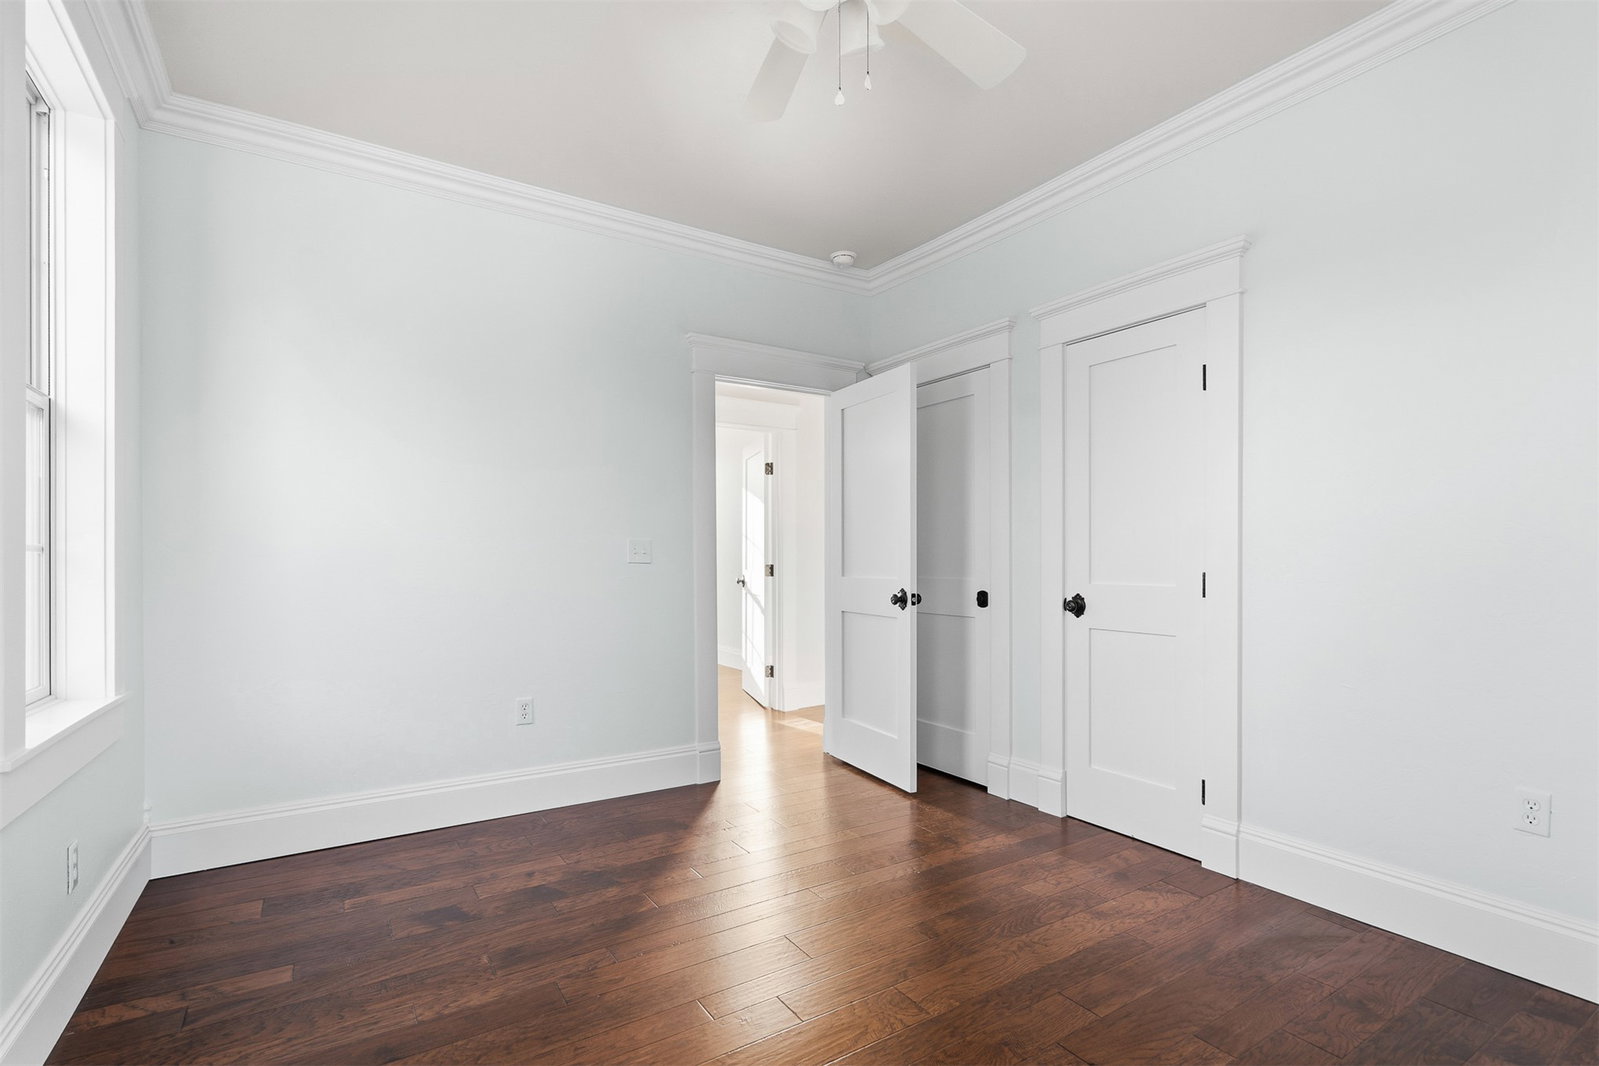
Beautifully remodeled two-story home offering classic character, quality craftsmanship, and modern efficiency. The renovation was just completed, with the original foundation retained and the remainder of the home completely remodeled. The wraparound covered porch, white picket fence, and recent landscaping create wonderful curb appeal. Inside are tall ceilings, solid wood doors, a striking wood staircase, 7.5-inch crown molding and baseboards, and all-new engineered hardwood flooring throughout most of the home, with wood-look tile in the mudroom. Multiple living and dining areas provide flexible space for everyday living and entertaining. The spacious kitchen features abundant white cabinetry, glass-front display cabinets, granite countertops, stainless steel appliances, a large gas range, double wall ovens, farmhouse-style sink, center island, pantry, and counter seating. Upstairs, the primary suite includes a large walk-in closet and beautiful bath with double sinks, freestanding soaking tub, and large tiled shower with multiple shower heads. An additional updated bath features a tiled walk-in shower. Improvements include all-new insulation, high-efficiency windows and doors, and a Class 4 impact-resistant roof. Seller reports very low utility costs. Outside features include a large Trex rear deck, 1-car detached garage, 2-car carport, generous off-street parking, and an EF5-rated above-ground tornado shelter. Ring security cameras are located around the exterior and may remain at buyer's request. The quality, craftsmanship, and attention to detail can be seen throughout this just-completed renovation.
/u.realgeeks.media/g3landandhome/logo.png)
Additional Information
- Stories
- 2
- Foundation
- Slab
- Construction
- Wood Siding, Wood Frame
- Floors
- Hardwood, Tile
- Exterior Features
- Sprinkler/Irrigation, Rain Gutters
- Interior Features
- Granite Counters, Ceiling Fan(s), Gas Range Connection
- Appliances
- Built-In Oven, Cooktop, Dishwasher, Gas Water Heater, Microwave, Refrigerator
- Pool Description
- None
- Garage Spaces
- 2
- Elementary School
- Jefferson
- High School
- Ardmore
- Heating
- Central, Gas
- Cooling
- Central Air
Mortgage Calculator
Listing courtesy of Ardmore Realty, Inc.
The data relating to real estate for sale on this web site comes in part from the Internet Data exchange (“IDX”) program of Greater Tulsa Association of Realtors. IDX information is provided exclusively for consumers' personal, non-commercial use and may not be used for any purpose other than to identify prospective properties consumers may be interested in purchasing. Information deemed reliable but not guaranteed. Copyright© 2026 Greater Tulsa Association of Realtors. All Rights Reserved. Last Updated: .