1409 Oakridge Road, Ardmore, OK 73401
- $415,000
- 3
- BD
- 3
- BA
- 2,540
- SqFt




- List Price
- $415,000
- Status
- ACTIVE
- MLS#
- 2628904
- Bedrooms
- 3
- Full-baths
- 2
- Half-baths
- 1
- Sq. Ft
- 2,540
- Acres
- 0.35
- Year Built
- 1977
- Subdivision
- Oak Ridge Ii
Property Description
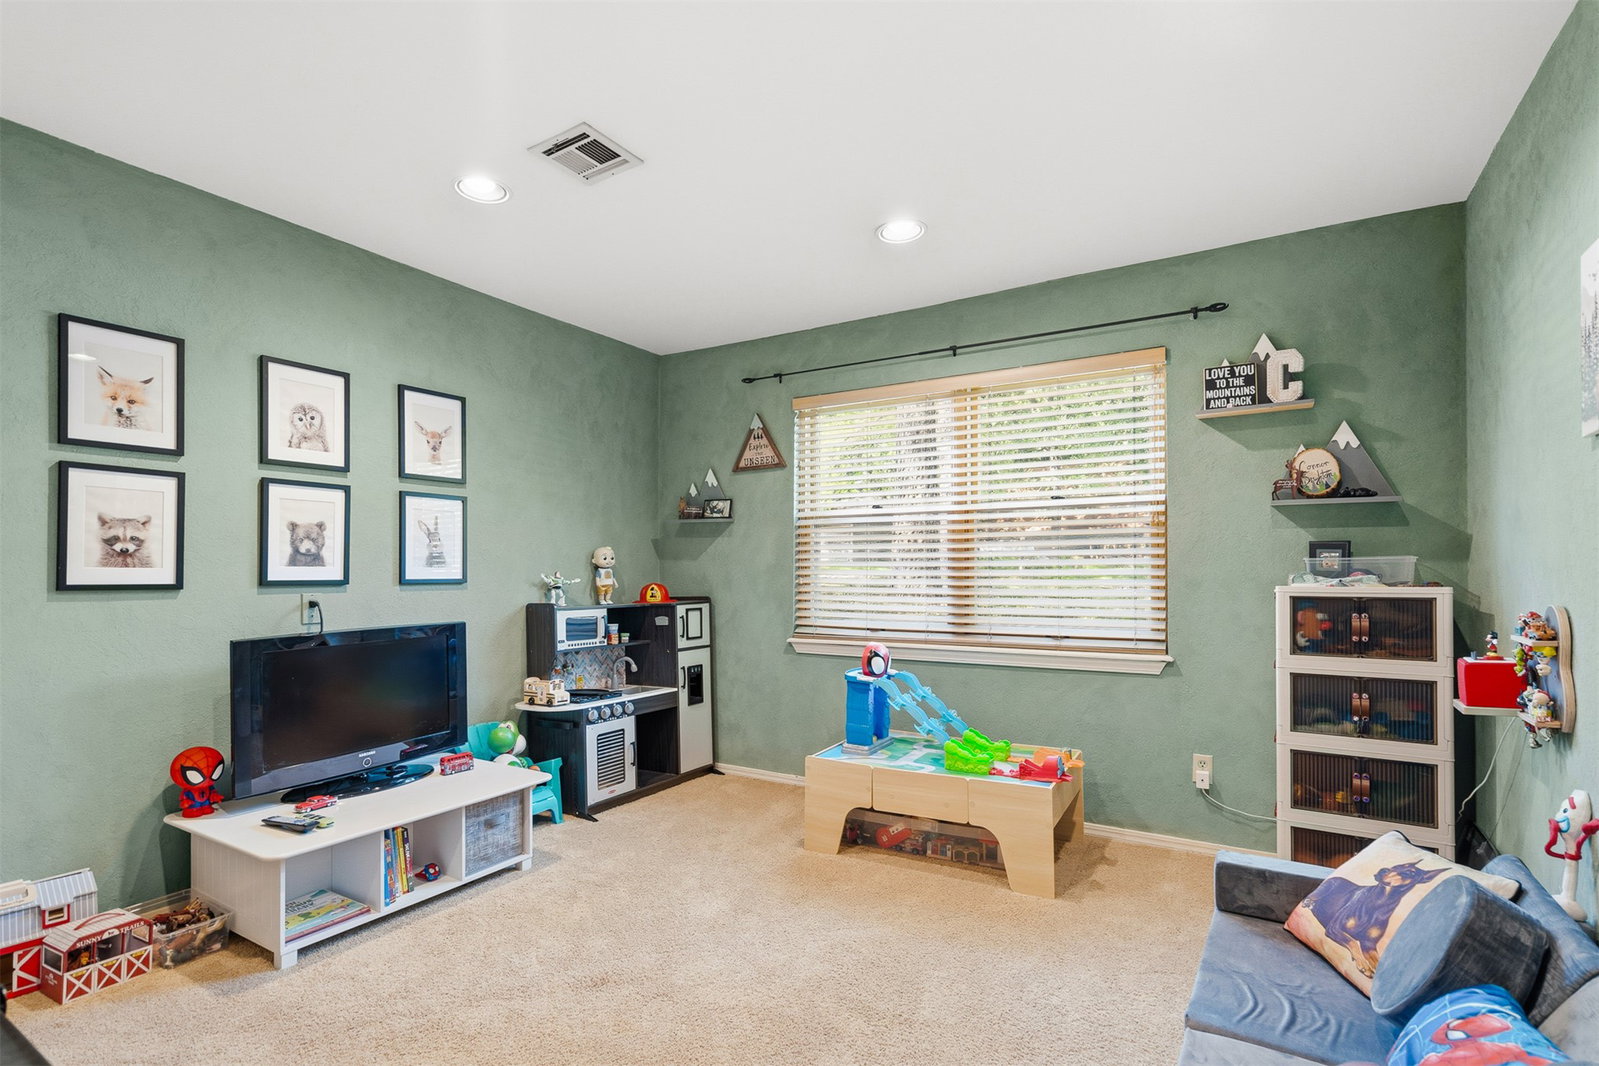
Located on a cul-de-sac on a wooded site is this rustic but sophisticated home in the Plainview school district. This home is a split-level plan with the top floor hosting the living areas including a large living room with a wood burning fireplace, a lovely, vaulted wood ceiling, which opens to the updated kitchen with granite countertops and a breakfast bar. The formal dining room is towards the front of the home. There is a spacious office also on this level and a loft sitting area steps up from the living room. A hobby room/second office/or kids play area is off the loft. Pella sliding glass doors lead to a deck off the living room, which runs the full depth of the home, for grilling and outdoor dining overlooking the tiered backyard. On the entry level is an entry room, a powder room and hallway leading to the 2-car garage. The lower level is the bedroom area of the home with two guest rooms, an updated hall bathroom and a conveniently located laundry closet. Around the corner and at the end of the hall is the master suite with its own private updated bathroom. It has a double vanity, walk-in closet, and walk-in shower. Additionally, there is a sliding glass door from the master bedroom out to the covered deck which runs the full depth of the home. This home has Pella wood windows and sliding glass doors throughout, dimmer lights, recessed can lights, and solid core doors. The wood flooring in the entry and kitchen were recently updated. The terraced backyard is private and a wonderful get-away. There is a storage shed for all your outdoor equipment. The flow of the floorplan is great for entertaining or just for you. A wonderful place to call home.
/u.realgeeks.media/g3landandhome/logo.png)
Additional Information
- Style
- Split Level
- Stories
- 2
- Foundation
- Slab
- Construction
- Brick, Wood Siding, Wood Frame
- Floors
- Carpet, Tile, Wood
- Exterior Features
- Concrete Driveway, Sprinkler/Irrigation, Rain Gutters
- Interior Features
- Attic, Granite Counters, Vaulted Ceiling(s), Ceiling Fan(s), Electric Oven Connection, Electric Range Connection
- Appliances
- Dishwasher, Disposal, Gas Water Heater, Microwave, Oven, Range, Stove, Plumbed For Ice Maker
- Fireplaces
- 1
- Pool Description
- None
- Garage Spaces
- 2
- Elementary School
- Plainview
- High School
- Plainview
- Heating
- Central, Gas, Multiple Heating Units
- Cooling
- Central Air, 2 Units
Mortgage Calculator
Listing courtesy of Ardmore Realty, Inc.
The data relating to real estate for sale on this web site comes in part from the Internet Data exchange (“IDX”) program of Greater Tulsa Association of Realtors. IDX information is provided exclusively for consumers' personal, non-commercial use and may not be used for any purpose other than to identify prospective properties consumers may be interested in purchasing. Information deemed reliable but not guaranteed. Copyright© 2026 Greater Tulsa Association of Realtors. All Rights Reserved. Last Updated: .