1508 Persimmon Lane, Ardmore, OK 73401
- $199,900
- 3
- BD
- 2
- BA
- 1,587
- SqFt


- List Price
- $199,900
- Status
- ACTIVE
- MLS#
- 2628518
- Bedrooms
- 3
- Full-baths
- 2
- Sq. Ft
- 1,587
- Acres
- 0.19
- Year Built
- 1995
- Subdivision
- Red Oak Add
Property Description
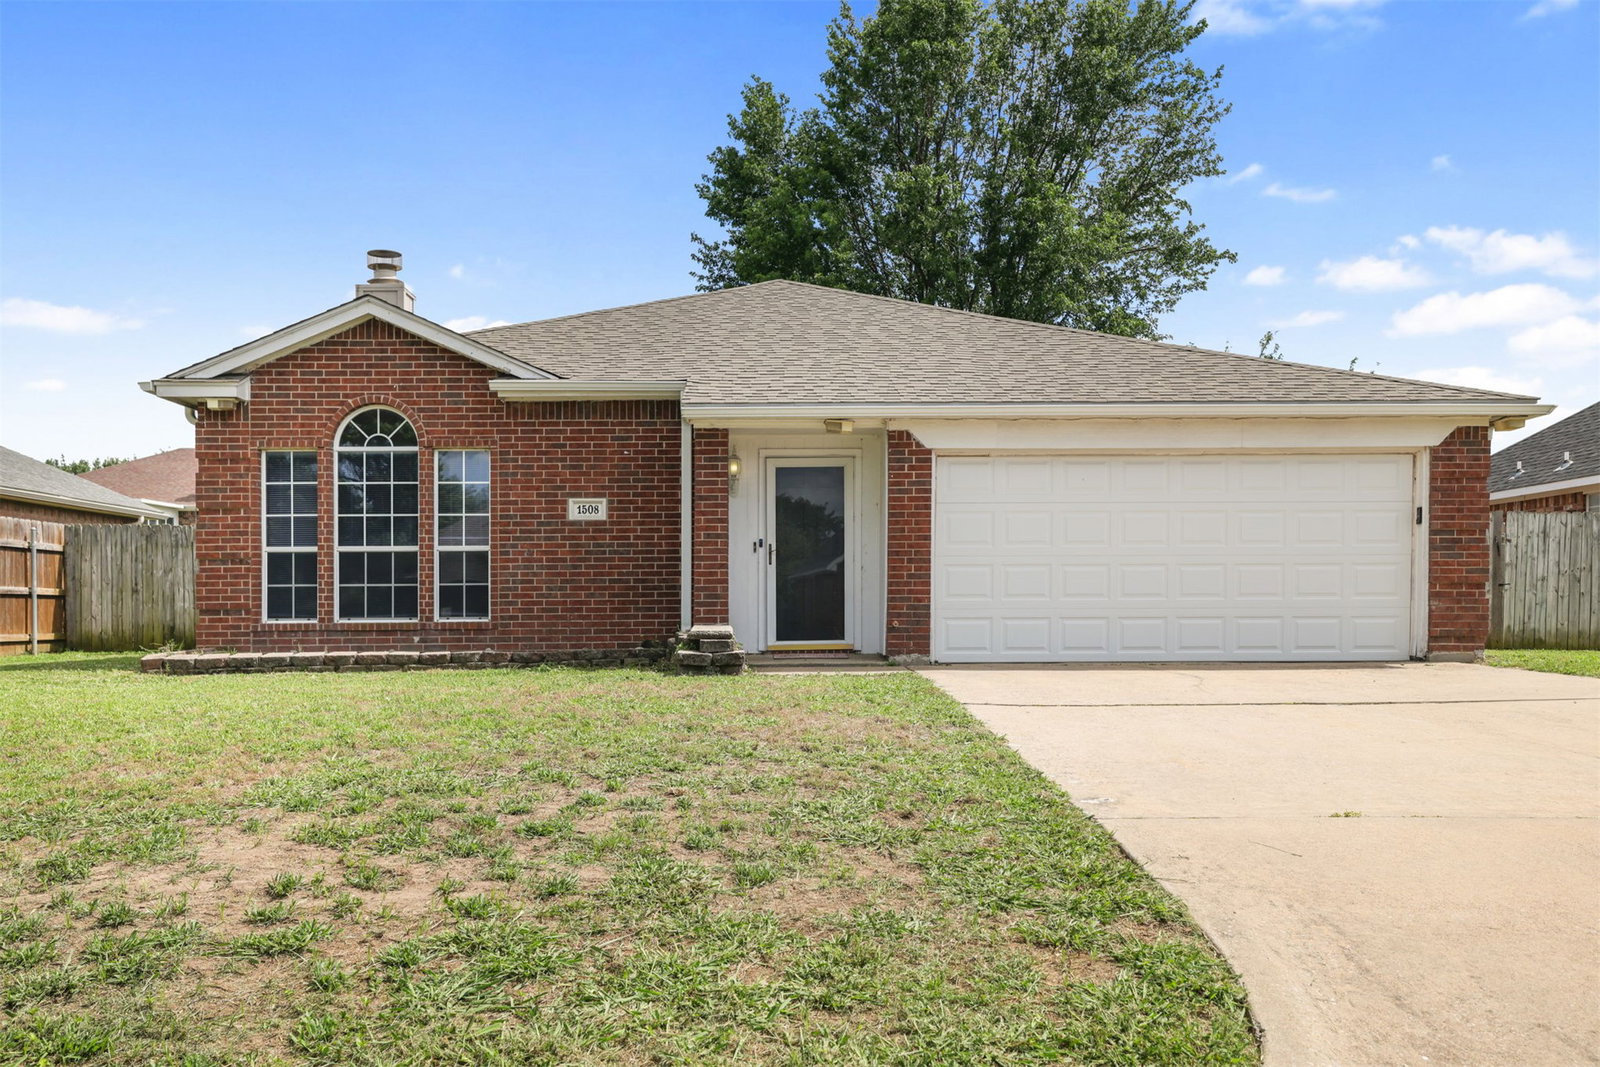
3-bedroom, 2-bath home in the established Red Oak Addition! Priced to sell quickly, this home offers an outstanding opportunity for buyers looking for a move-in ready home with room to personalize over time. Located less than 2 miles from I-35 and just minutes from Ardmore's premier shopping, restaurants, grocery stores, Mercy Hospital, and everyday conveniences, you'll enjoy easy access to everything you need while still coming home to a quiet neighborhood. Inside, you'll find a spacious living room with vaulted ceilings, abundant natural light, and a cozy wood-burning fireplace that creates the perfect gathering space. The oversized kitchen offers generous cabinet and countertop space, a center island with bar seating, and an adjoining dining area ideal for everyday living and entertaining. The primary suite features a private bath and ample closet space, while two additional bedrooms provide flexibility for family, guests, or a home office. The backyard has been improved with a storm drainage system designed to efficiently manage water runoff from the multi-level yard, providing added functionality and long-term value. The fully fenced backyard offers plenty of space for pets, play, or relaxing outdoors. This home offers a fantastic opportunity for buyers looking for a move-in ready home with the freedom to personalize and update over time. Update at your own pace while building equity in a wonderful neighborhood! Whether you're purchasing your first home, downsizing, or adding to your investment portfolio, this property offers outstanding value in one of Ardmore's most convenient locations.
/u.realgeeks.media/g3landandhome/logo.png)
Additional Information
- Style
- Contemporary
- Stories
- 1
- Foundation
- Slab
- Construction
- Brick Veneer, HardiPlank Type, Other
- Floors
- Carpet, Tile
- Exterior Features
- Concrete Driveway, Rain Gutters
- Interior Features
- High Speed Internet, Laminate Counters, Electric Oven Connection, Electric Range Connection
- Appliances
- Dishwasher, Electric Water Heater, Oven, Range, Stove
- Fireplaces
- 1
- Pool Description
- None
- Garage Spaces
- 2
- Elementary School
- Charles Evans
- High School
- Ardmore
- Heating
- Central, Electric
- Cooling
- Central Air
Mortgage Calculator
Listing courtesy of Keller Williams Realty Ardmore.
The data relating to real estate for sale on this web site comes in part from the Internet Data exchange (“IDX”) program of Greater Tulsa Association of Realtors. IDX information is provided exclusively for consumers' personal, non-commercial use and may not be used for any purpose other than to identify prospective properties consumers may be interested in purchasing. Information deemed reliable but not guaranteed. Copyright© 2026 Greater Tulsa Association of Realtors. All Rights Reserved. Last Updated: .